September 9, 2026
What Is Scan to BIM? A Guide for Land Surveying Firms
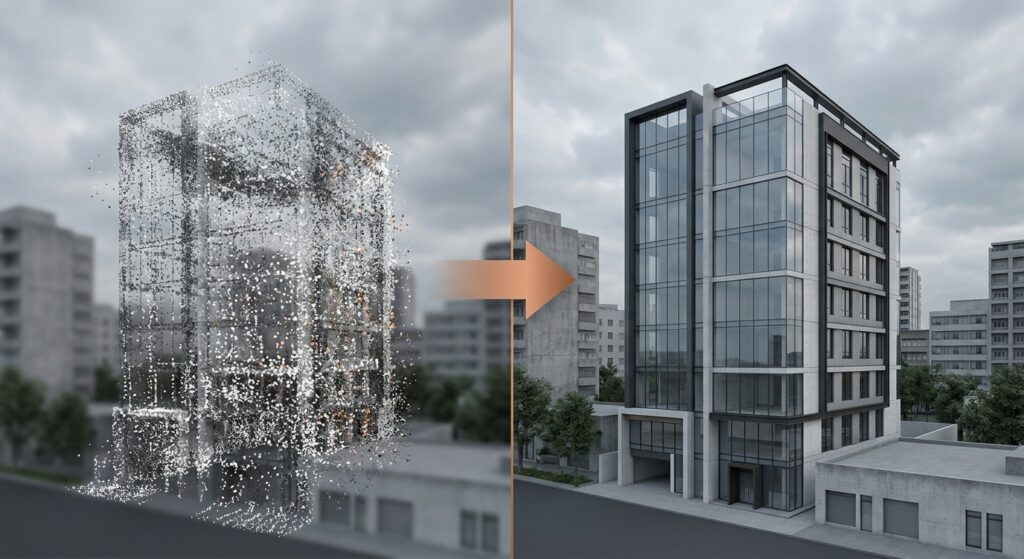
If you run a surveying firm, you have probably heard the phrase “scan to BIM” more often this year than in the last five combined. Clients are asking for it by name. Some RFPs now require it. And most surveyors already own the hard part: the point cloud. What they do not always know is what happens after the scan, or whether they should be the ones doing it.
This guide covers what scan to BIM actually is, how a point cloud becomes a working Revit model, what LOD and LOA mean and why they are not the same thing, and what it looks like to offer this service without hiring a modeling team from scratch.
What Is Scan to BIM?
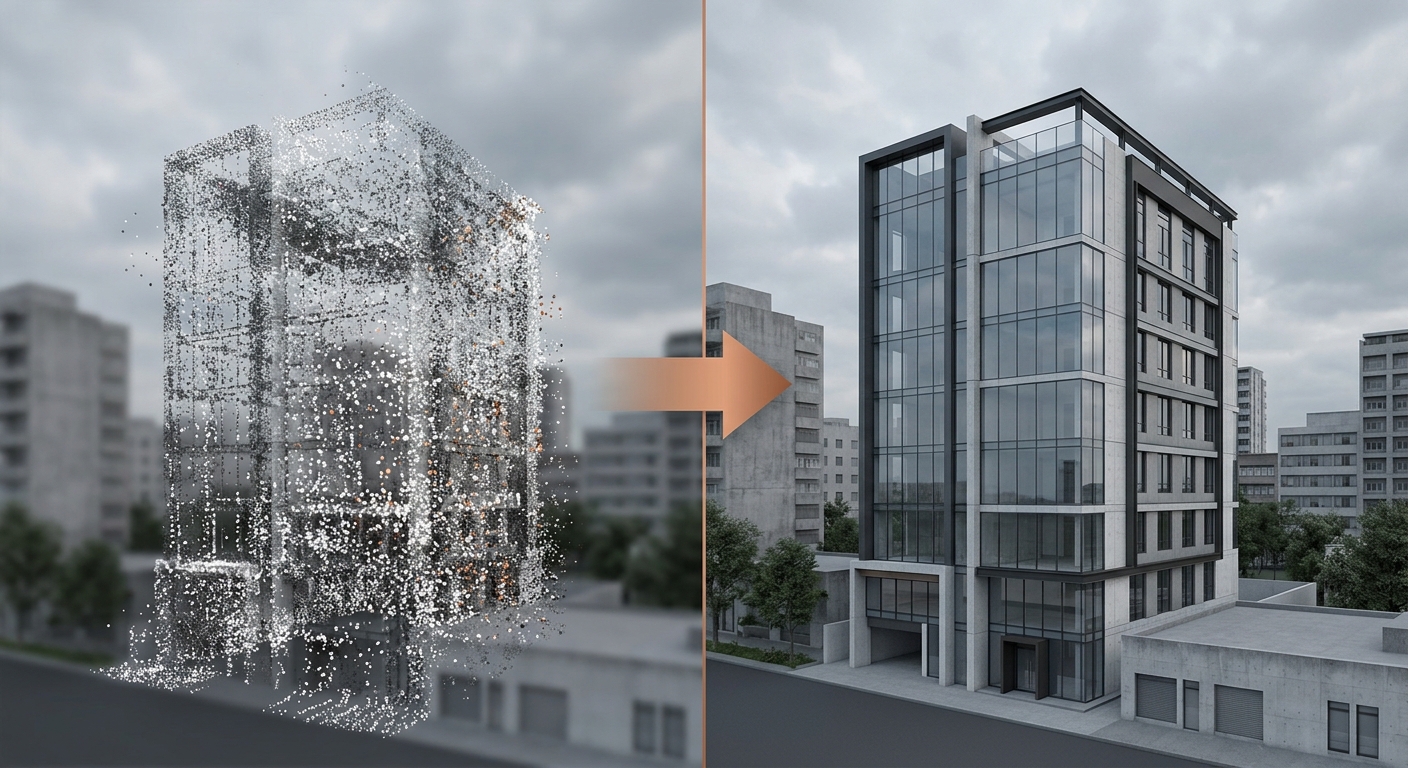
Scan to BIM is the process of turning a 3D laser scan of an existing building into a Building Information Model, usually built in Autodesk Revit. The scan captures what is physically there. The model interprets it: walls become wall objects, pipes become pipe objects, and each one carries real data (material, dimensions, system type) instead of just a shape.
That distinction matters more than it sounds. A point cloud is measured geometry. A BIM model is geometry someone has read, understood, and rebuilt as intelligent building elements. Getting from one to the other takes thousands of individual modeling decisions across the length of a project.
From Laser Scanner to Point Cloud
Most scan to BIM projects start with a 3D laser scanner recording millions of individual points per second, each with its own X, Y, and Z coordinate. Stitched together, those points form the point cloud: a dense, accurate, but entirely raw representation of the building. Nothing in a point cloud knows it is a wall yet. It is just measured space.
The scanning team registers and cleans up the scan positions, then typically hands off the cloud in an open format like .e57, or as an Autodesk-native .rcp file that Revit can reference directly. Either way, the cloud itself becomes the ground truth every modeling decision downstream has to match.
Turning a Point Cloud Into a Revit Model
A modeler works through the cloud discipline by discipline. Architectural and structural elements come first: floor slabs, walls, roof framing, doors, windows. Mechanical, electrical, and any process piping follow, usually modeled as their own linked files. The last step is coordination: pulling every discipline into one federated model, checking for physical clashes between systems, and confirming the geometry actually lines up with the scan it came from.
This is where experience shows. Software can trace a point cloud. It cannot tell you whether a wall is out of plumb because it was built that way or because the scan has noise in it. That judgment call, made correctly, is most of what separates a usable model from a technically accurate but practically useless one.
LOD and LOA: The Two Numbers That Actually Matter
These two terms get confused constantly, including in RFPs written by people who should know better.
LOD (Level of Development) describes how much detail and information a model element contains, on a scale most commonly running from LOD 100 (rough massing, early planning) to LOD 500 (verified as-built, field-confirmed). A wall at LOD 200 might just be a generic wall type with approximate thickness. The same wall at LOD 400 carries real material layers, accurate dimensions, and enough detail to fabricate from.
LOA (Level of Accuracy), defined by the USIBD’s LOA specification, describes something completely different: how closely the model’s geometry matches the physical building, measured in a tolerance range. LOA 20 typically covers 15mm to 5cm, suitable for early feasibility work. LOA 30 (5mm to 15mm) is the common target for renovation and MEP coordination projects. LOA 40 (1mm to 5mm) is reserved for precision fabrication work where a few millimeters of error actually breaks something.
A model can be high-LOD and low-LOA (very detailed, but not verified against reality), or the reverse. Specifying only one and assuming the other is where a lot of scope disputes start.
What You Actually Receive as a Deliverable
A finished scan to BIM project typically hands over more than one file. Expect the native Revit model (.rvt), export formats like .ifc and .dwg for anyone not running Revit, and often the cleaned point cloud itself for archival or later verification. On top of the model, you can usually pull 2D drawings (plans, sections, elevations), quantity takeoffs, and a clash detection or QA report showing the model was checked against the source scan rather than just handed over as-is.
Why More Surveying Firms Are Adding Scan to BIM
Surveying and BIM used to sit in separate lanes. That line has been getting blurrier for a few years, for a simple reason: the client asking for a scan is increasingly the same client who needs a Revit model six weeks later, and would rather not manage two separate vendors to get it.
For a surveying firm, that creates a real choice. Turn down the BIM portion of the work and risk losing the whole engagement to a competitor who can offer both. Build a Revit modeling team in-house, which means new hires, new software licenses, and a learning curve that does not pay for itself on one or two projects a quarter. Or partner with a modeling team that handles the Revit side while your firm keeps the client relationship and the scan work you already do well.
Building In-House vs. Partnering
In-house modeling makes sense at real volume, once you have enough steady BIM work to keep a modeler or two busy full time. Below that threshold, the math rarely works: Revit expertise takes time to build, and idle capacity between projects costs money whether or not anyone is modeling that week.
A white-label modeling partner solves the volume problem without the overhead. You send the scan, a modeling team builds the Revit file, and it comes back ready to deliver under your own name. Your client never needs to know a second company touched the project.
Have a Scan Sitting on a Drive Right Now?
If you already have point cloud data and need it turned into a coordinated Revit model, that is exactly what we do. Tell us about the project and we will scope it, quote it, and model it, white-label, under your firm’s name.