September 9, 2026
Scan to BIM vs. Scan to CAD: What Is the Difference?
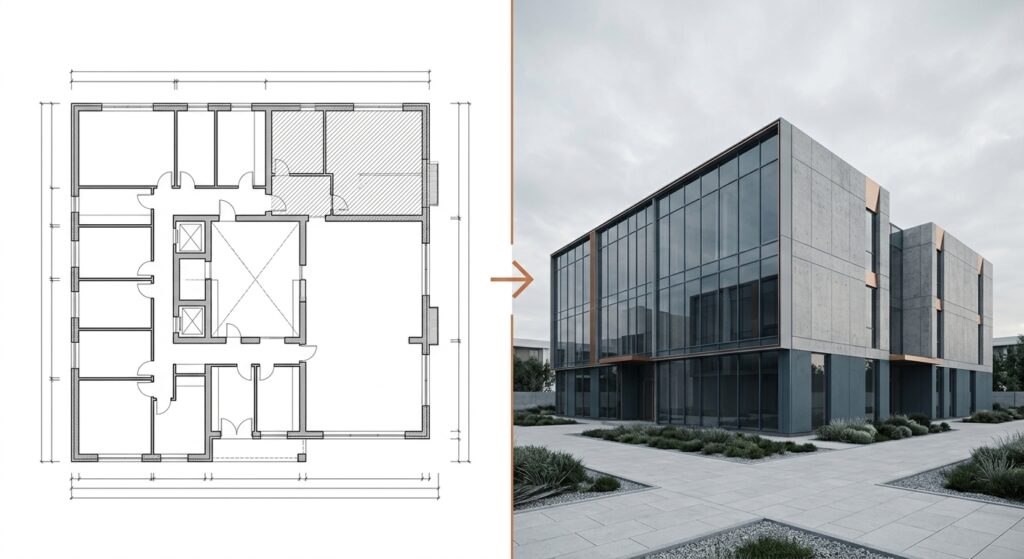
A client sends over a scan and asks for “the drawings.” Another asks for “a BIM model.” A third just says “whatever you’d recommend.” All three might need completely different deliverables from the exact same point cloud, and the wrong guess costs real money on a project that size.
Scan to CAD and scan to BIM start from the same data and solve different problems. Here is what actually separates them, and how to tell a client which one they need before the quote goes out.
What Is Scan to CAD?
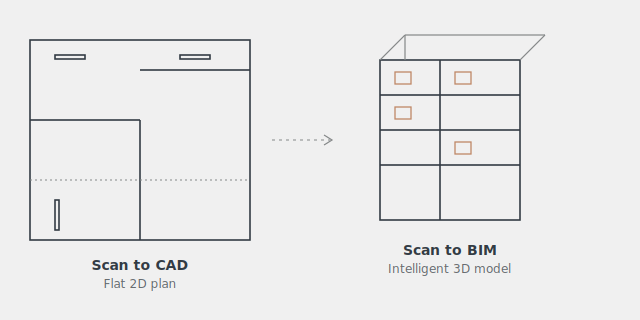
Scan to CAD takes a 3D point cloud and flattens it into 2D drawings, usually in AutoCAD. A common method is slicing the cloud horizontally at a fixed height, often around four feet above finished floor, then tracing walls, columns, and openings exactly where the scan recorded them. The result is a clean .dwg file: floor plans, elevations, sections, the same drawing types you would get from a traditional field survey, just measured to millimeter accuracy instead of a tape and a clipboard.
What you get is flat by design. A scan-to-CAD floor plan will not tell you if a beam sags or a duct runs at an angle above the ceiling. It shows what a slice through the building looks like at that height, nothing more.
What Is Scan to BIM?
Scan to BIM takes the same point cloud and builds it back up as a 3D parametric model, almost always in Revit. Every wall, pipe, and duct becomes an actual object with real properties: material, dimensions, connections to the elements around it. Nothing about a BIM model is flat, and nothing in it is just a line pretending to be a wall.
The Real Difference Is What the File Knows About Itself
A CAD drawing and a BIM model can look almost identical in a printed plan view. The difference lives underneath the geometry. A line in a CAD file is a line. A wall in a BIM model knows it is a wall: what it is made of, how thick it is, which room it separates from which, and what happens to it if you change the floor above.
That extra layer of data is exactly what makes clash detection possible, what lets a model generate an accurate quantity takeoff, and what a facilities team needs years later to plan a renovation without rescanning the building. None of that works on a file that only knows where its lines are.
When Scan to CAD Is the Right Call
CAD is the right deliverable more often than the BIM-first crowd likes to admit. It fits permit applications, lease and area calculations, simple as-built floor plans, and straightforward renovation layouts where nobody needs to coordinate mechanical, electrical, and structural systems against each other. If the project is a single-discipline space plan or a documentation requirement with a fixed format, a full parametric model is usually more than the job needs.
When You Need Scan to BIM Instead
BIM earns its cost on anything with real coordination risk: buildings with dense MEP systems, multi-discipline renovations, facility management programs that will reference the model for years, or any project where clash detection between trades carries real cost if it waits until construction starts. If the deliverable needs to answer questions beyond “where is this wall,” CAD will not get you there.
Cost and Timeline: What Actually Changes
CAD is faster and less expensive to produce, because tracing geometry takes less time than modeling intelligent, connected elements. BIM costs more upfront and takes longer, but that cost buys clash detection, quantity data, and a model that keeps paying off long after delivery. Neither is the “better” option in the abstract. The right one depends entirely on what the client does with the deliverable after they receive it.
You Do Not Have to Choose Before You Scan
The scan itself does not care which deliverable comes out of it. The same point cloud can produce a CAD package now and a full BIM model later, without sending anyone back out to rescan the building. If a client is not sure yet whether they will need full 3D coordination down the line, starting with CAD and upgrading later works well and costs nothing extra in rescanning.
Not Sure Which One Your Project Needs?
If you have point cloud data and are not sure whether the project calls for CAD, BIM, or both, tell us about it and we will help you figure out the right scope before you commit to either.